

WHAT IS THE SPEAKER LAYOUT CALCULATOR?
DATA ENTRY
In order to create the report, the Speaker Layout Calculator needs some information about the project. Cinema Tools does not store or record any data that is entered into this form.
ID DETAILS

Project Name:
Enter the project name so that the report can be easily identified
Prepared By:
Enter the name of the person creating the report
Calculation Units:
Select the measurement units that will be used in the other form fields
PROJECT DATA
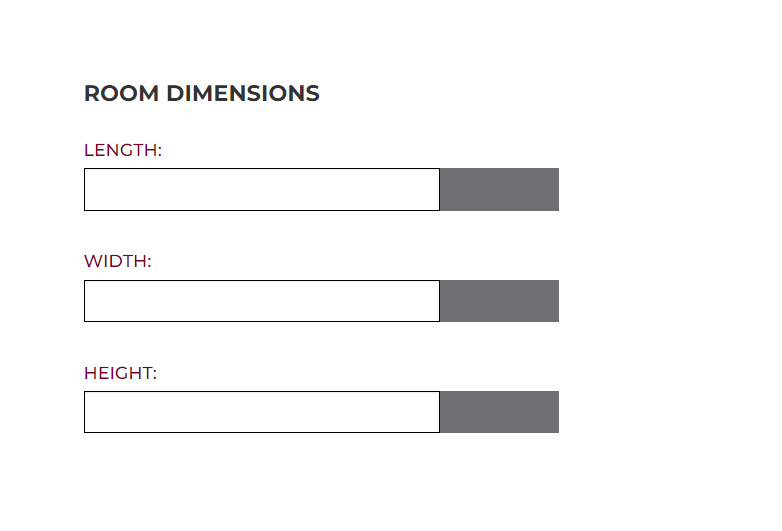
ROOM DATA
Length:
Enter the target room length using the units selected under Calculation Units
Width:
Enter the target room width using the units selected under Calculation Units
Height:
Enter the target room height using the units selected under Calculation Units
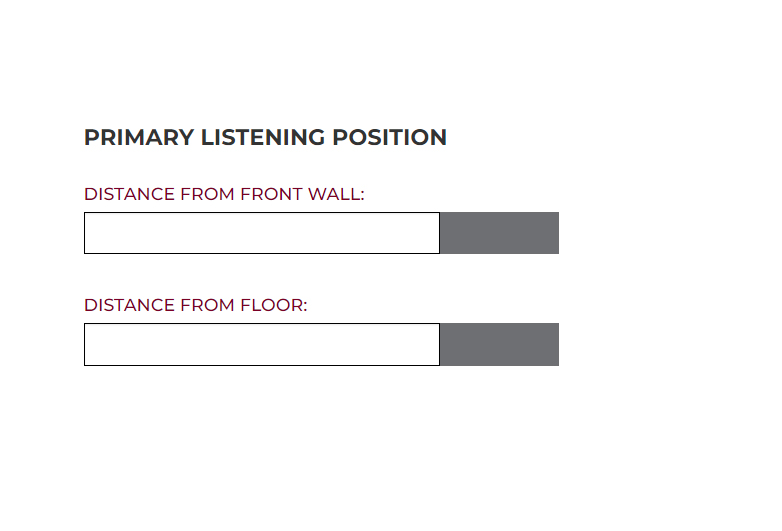
PRIMARY LISTENING POSITION
Distance From Front Wall:
Enter the distance between the front wall of the room and the ear level of the primary listening location using the units selected under Calculation Units
Distance From Floor:
Enter the distance between the floor level of the room and the ear level of the primary listening location using the units selected under Calculation Units

SPEAKER LAYOUT
Type:
Select the speaker layout type that you wish to work with.
Arrangement:
Select the speaker arrangement that you wish to work with. The arrangement options are presented for the layouts described by the chosen Speaker Layout type only.
DEFAULT DATA
NONE
REPORT CONTENT
Page 1 – Title Page

The Title page of the report is used to show:
Calculator Name: Speaker Layout
Project Name: As entered on the data entry page
Prepared By: As entered on the data entry page
Page 2 – Top View

The Top View page of the report is used to show the layout of the speakers when viewed from above.
The main listening position is clearly shown. Each speaker is marked with an identification number and where relevant, the valid horizontal angle range that the selected standard allows. The report is generated using the mid point of these angles as the reference.
The right hand data bar details:
Room Length in mm
Room Width in mm
Room Height in mm
Speaker layout type
Speaker layout arrangement
Key to help clarify the data on the drawing
Page 3 – Side View
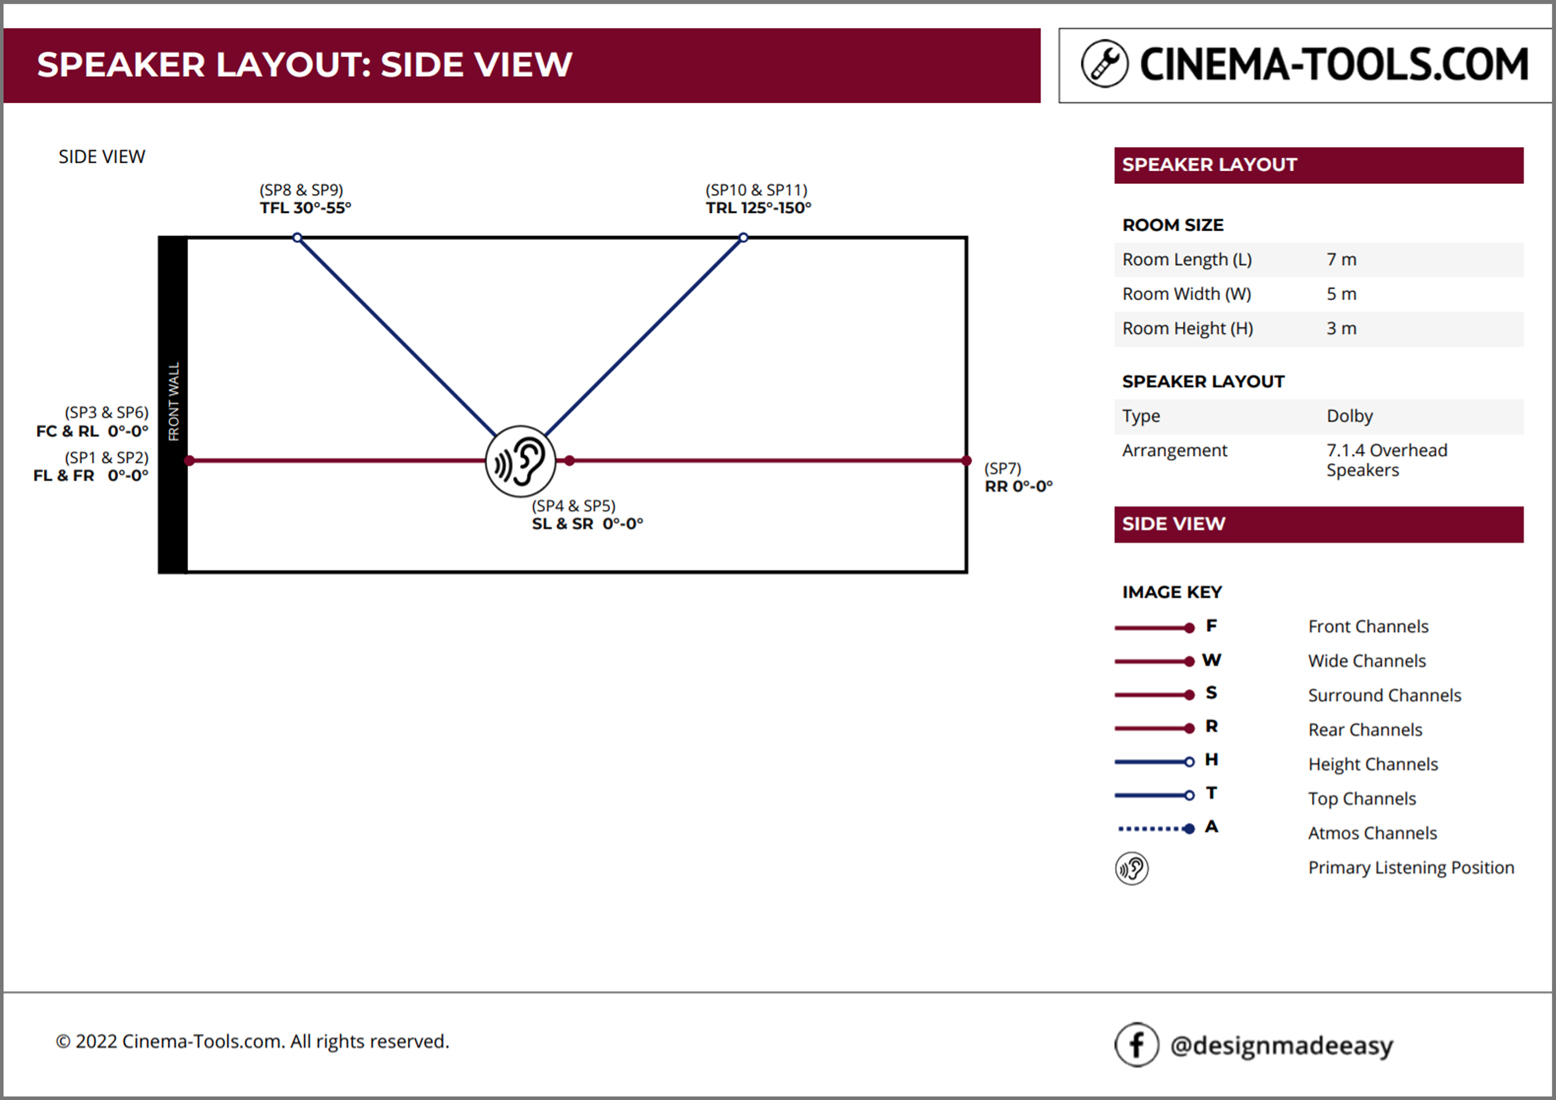
The Side View page of the report is used to show the layout of the speakers when viewed from the side.
The main listening position is clearly shown. Each speaker is marked with an identification number and where relevant, the valid vertical angle range that the selected standard allows. The report is generated using the mid point of these angles as the reference.
The right hand data bar details:
Room Length in mm
Room Width in mm
Room Height in mm
Speaker layout type
Speaker layout arrangement
Key to help clarify the data on the drawing
Page 4 – Summary
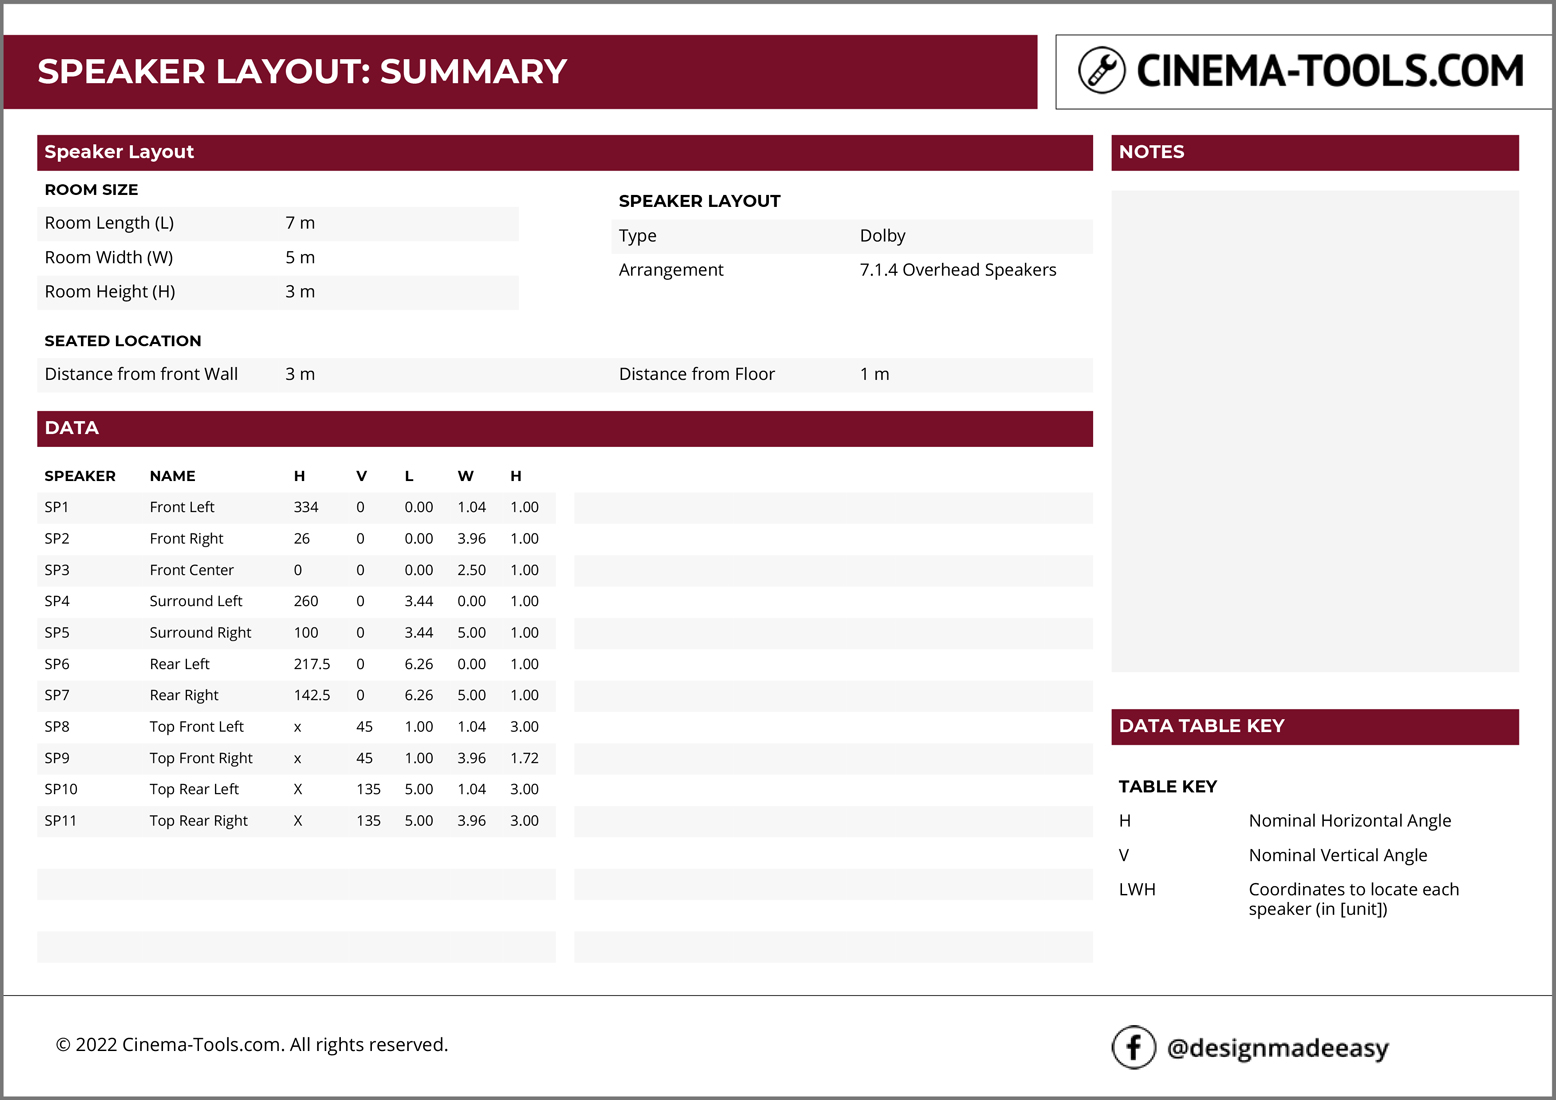
The Summary page of the report is used to provide a comprehensive summary of the location of the calculated system.
The upper data table on the page includes the details of the room, seating location and the selected audio layout.
The lower data table on the page gives a detailed location of every speaker used in that layout. The speaker labels match those used on the drawing for ease of reference.
For each speaker the table details the name, nominal horizontal and vertical angle and the distance of the speaker from the lower left corner of the front wall of the room.
The right hand data bar details:
A space for notes
Key to help clarify data on the summary table
Page 5 – Closing Page

The closing page is used to highlight the Cinema Tools facebook page designmadeeasy

SPEAKER LAYOUT CALCULATOR IS A FREE TOOL